
Drawings to build, permit and DIY
Permit drawing sets for US homes and backyard projects, ready-to-build house plans, and step-by-step DIY woodworking plans.

- 50 states Permit drawings for projects anywhere in the US
- 24 hours Fixed quote after you send your project
- PE stamp Available through our partner engineers
Permit drawings
We draft the drawing set your building department asks for and quote it before you commit.
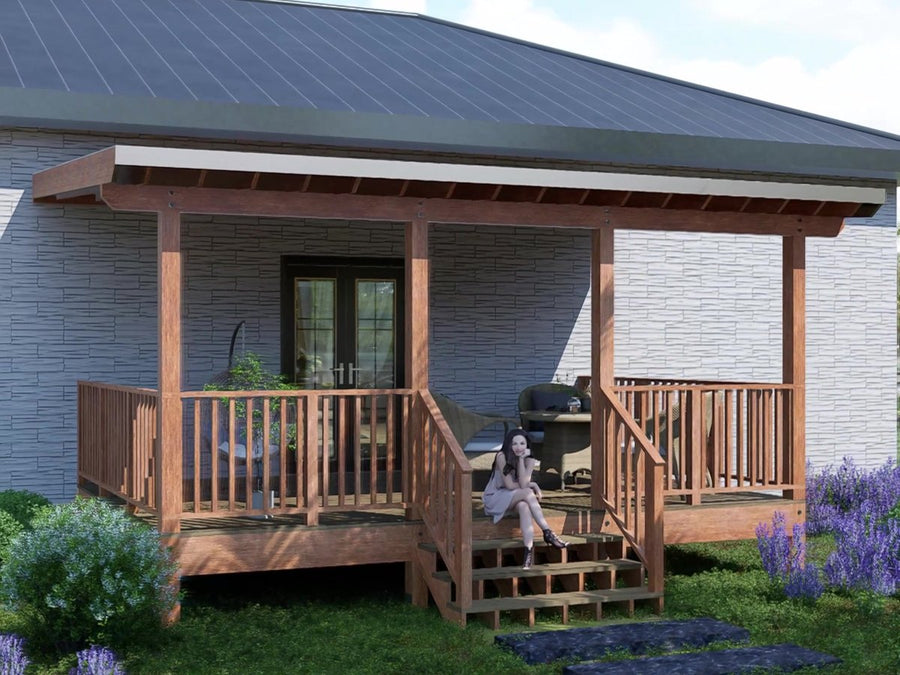
Deck, pergola & porch permit drawings
Attached and freestanding decks, covered porches, pergolas and patio covers in wood or steel.
See what's included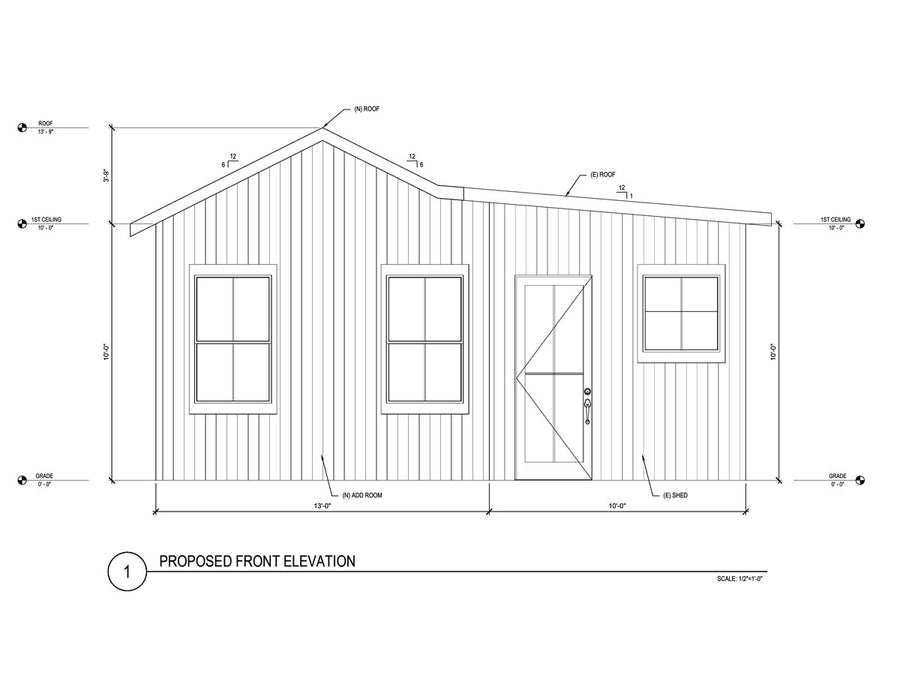
ADU, addition & garage conversion drawings
Detached and attached ADUs, room additions, second stories and garage-to-living conversions.
See what's included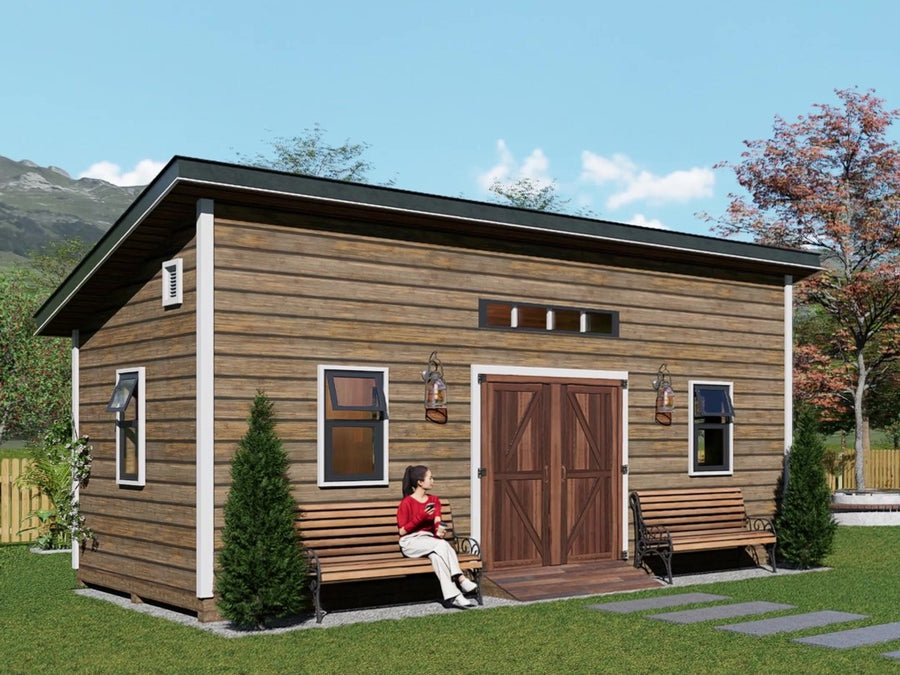
Shed, garage & pole barn permit drawings
Storage sheds, detached garages, workshops, carports and post-frame pole barns.
See what's included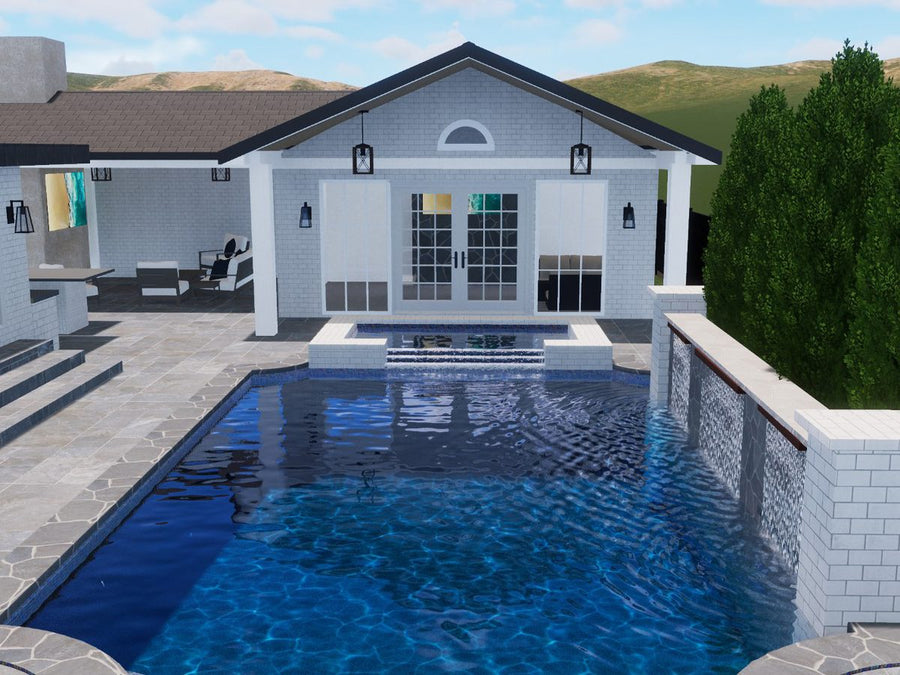
Pool & pool deck permit drawings
Shipping-container pools, pool decks, raised pool surrounds and pool barrier details.
See what's included
Boat dock & boat lift cover permit drawings
Roofs over boat lifts, new fixed docks and piers, boathouses and dock extensions.
See what's included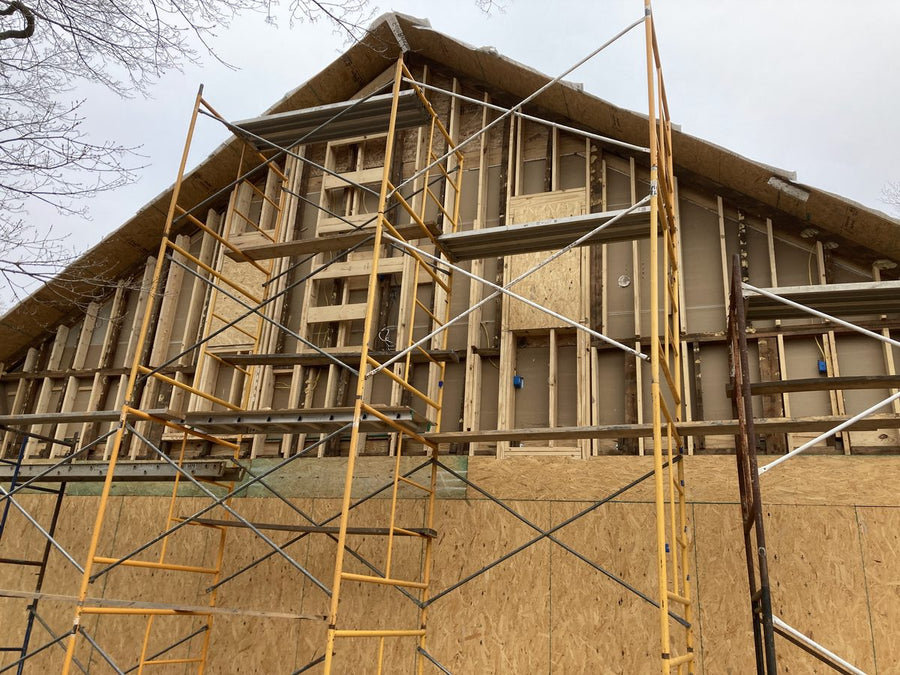
As-built drawings
Measured drawings of existing structures for permits, legalizing work, sales or renovation.
See what's included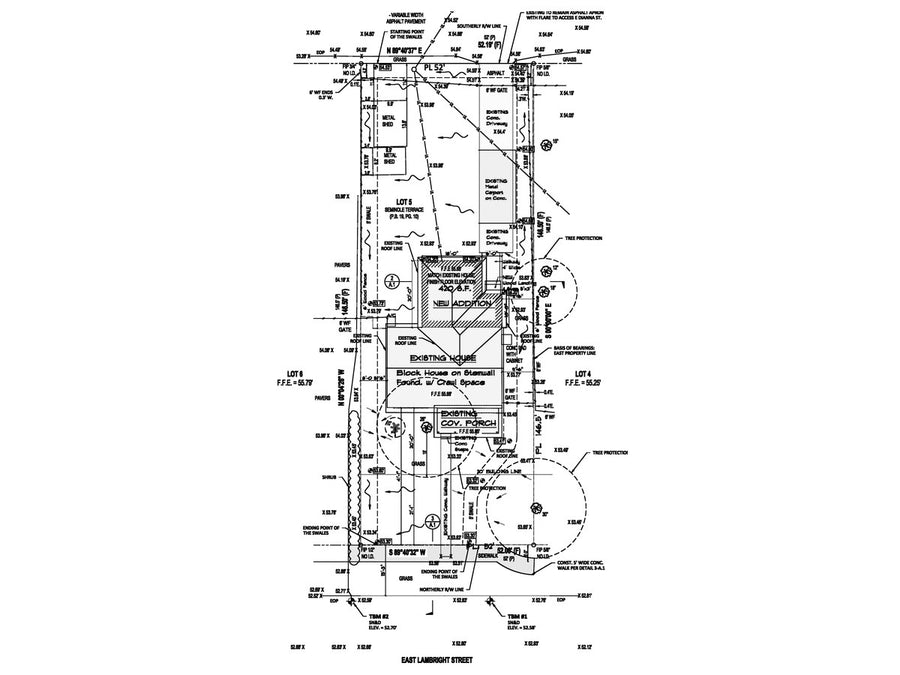
Site plan drawings
Plot and site plans for permits: property lines, setbacks, structures, driveways and utilities.
See what's included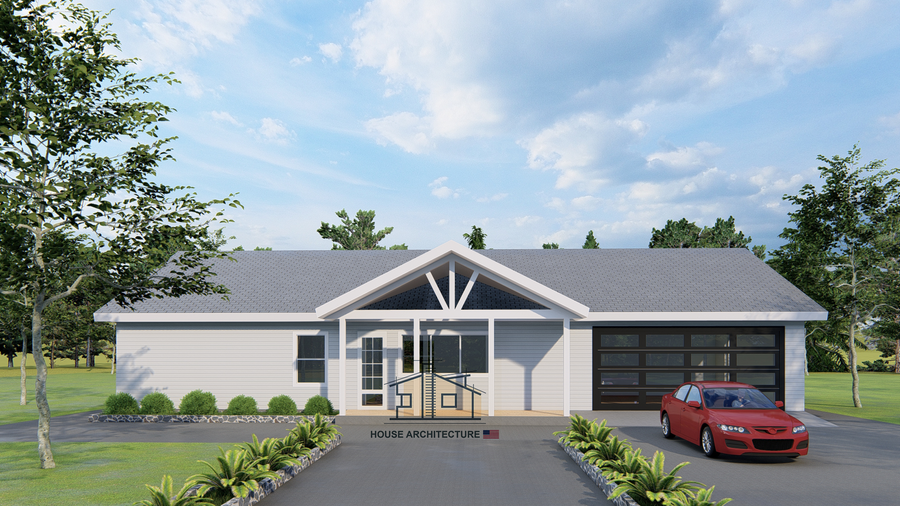
New house & remodel permit drawings
Single-family homes, barndominiums, container homes, remodels and renovations.
See what's included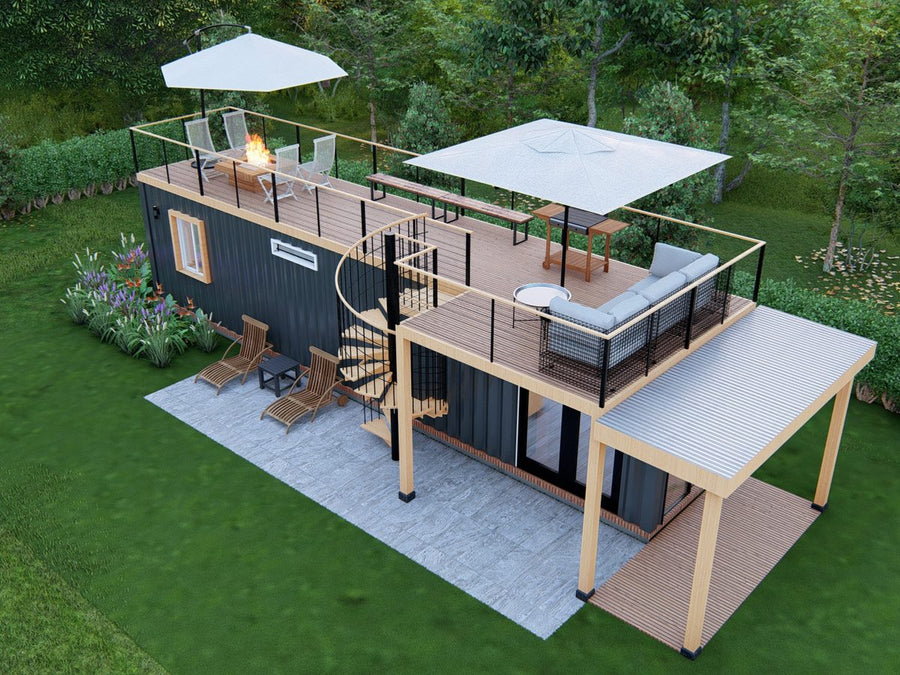
Shipping container house permit drawings
Single and multi-container homes, stacked units, roof decks and foundations, with structural calcs.
See what's included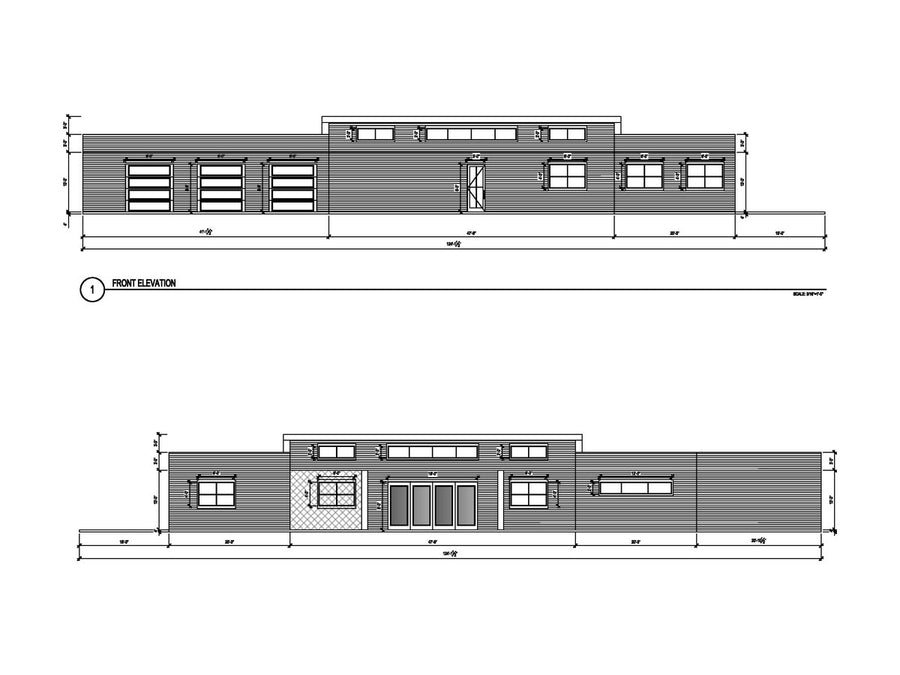
ICF house permit drawings
Insulated concrete form homes: wall layouts, rebar and lintel details, foundations and roof framing.
See what's includedHow a permit project works
Four steps from first message to a set you can submit.
-
Send your project
Tell us what you're building and where. Sketches, photos, survey or old plans all help.
-
Get a fixed quote
We review your city's requirements and reply with the price, the sheet list and the timeline.
-
Review the draft
You get a PDF draft to check. Revisions are included until it matches your project.
-
Submit for permit
Final PDF (and DWG on request) ready to submit. We answer plan-review comments from your building department.
House plans
Ready-made plan sets you can build as drawn or have us adapt to your lot and permit.


DIY woodworking plans
Printable woodworking plans for the home, garden and backyard. New plans are added regularly.


What clients say
Reviews from homeowners and contractors we've drawn for.
Without question, Hoang is one of the most professional, knowledgeable and talented engineers I have worked with in the past 30 years. He works through the design of my projects and resolves issues regardless of complexity.
This was the last piece of a four-part project: design, structural analysis, permitting and troubleshooting during construction of a 1,500 sq ft multi-story deck. Helpful and professionally competent throughout.
Went above and beyond to help plan a container home addition to an existing farmhouse, and accommodated every reasonable request. Would highly recommend to contractors or homeowners.
The work was completed ahead of time and correctly. Hoang clearly understands his work and the needs of permitting offices. I'll be using him again for future projects.
Delivered exactly what I was looking for well before schedule, and communication was excellent. He made all the revisions I needed until I was satisfied.
Plans were delivered fast and communication was excellent. Willing to do revisions as needed to make sure everything meets requirements.
Get a quote for your project
Tell us about the project. We'll ask any questions we need, then send a fixed price and timeline. No payment until you approve the quote.
- Send sketches, photos or old plans
- housearchitectureusa@gmail.com
- Response time
- Usually within 24 hours
- Coverage
- Projects in all 50 states