
Beam sizing and structural calculations, explained
Removing a load-bearing wall or widening an opening means the floor or roof above needs a new path down to the foundation. Most cities want to see a beam size, the posts that carry it, and the footing under each post, backed by calculations.
We trace the loads, size the beam and posts in wood, LVL or steel, check the footing, and give you two things: a short drawing set showing what to build, and a calculation report showing why it works.
Projects we size
- Load-bearing wall removal for open floor plans
- Wider door and window openings and new headers
- Flush beams and drop beams in LVL, glulam, sawn lumber or steel
- Posts and new footings under concentrated loads
- Floor joist and rafter checks, sistering, and roof truss repairs
What you receive
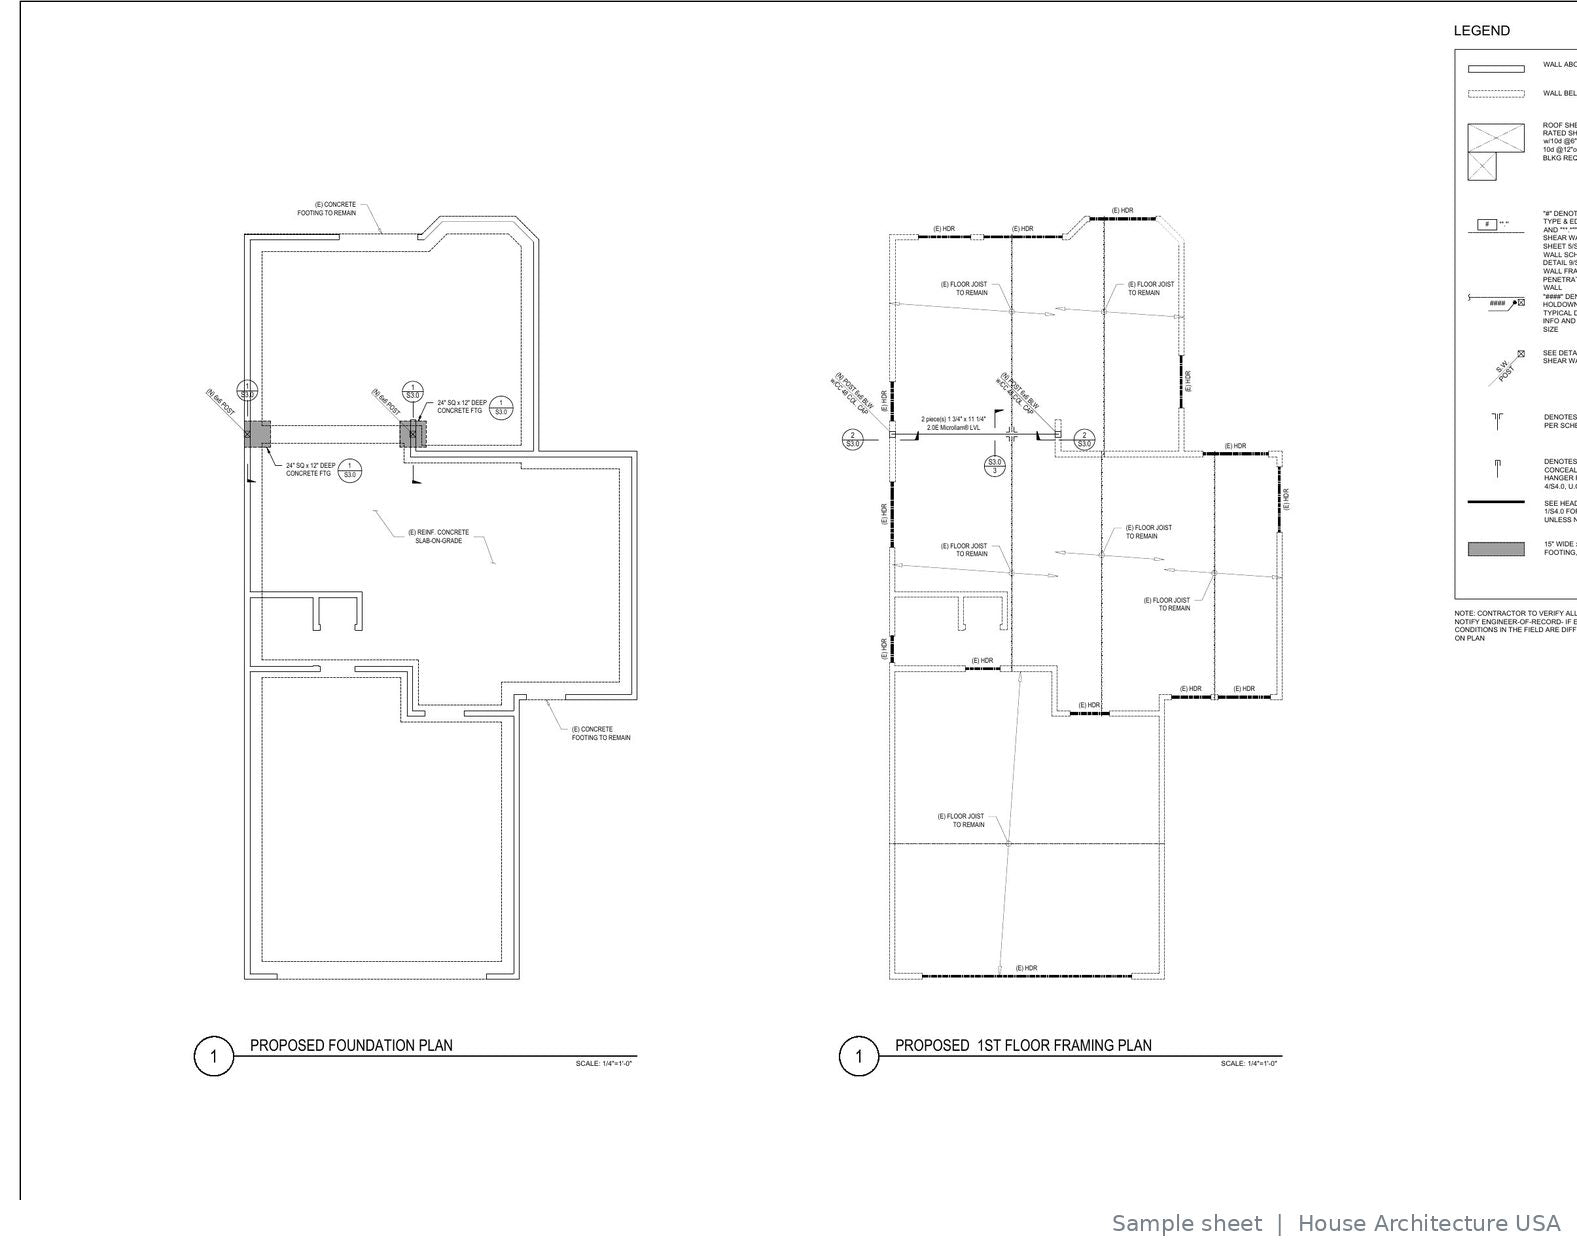
From the sample load-bearing wall removal shown below: a four-sheet drawing set plus a nine-page calculation report.
| Sheet | Title | What it shows |
|---|---|---|
| S0.0 | Cover sheet | Project photo, scope of work, sheet index |
| S1.0 | General notes | Materials, loads, beam and connector product data |
| S2.0 | Foundation and framing plans | Where the wall comes out, new beam, posts and footings |
| S3.0 | Details | Post-to-footing, beam-to-post and joist-to-beam connections |
| Report | Calculation report | Design data, loads, beam and post design per NDS, connection and footing design |
Design basis
The calculation report shows each step, so the plan reviewer can follow it.
- Wood design
- NDS, allowable stress design (ASD)
- Steel design
- AISC 360 for steel beams and posts
- Loads
- Dead, live, snow, wind and seismic per ASCE 7 and your local code
- Products
- LVL and engineered lumber by manufacturer, e.g. Microllam LVL
- Connections
- Simpson Strong-Tie or equal, checked for demand
- Footings
- Concrete per ACI 318, sized for soil bearing
What we need to size a beam accurately
The more we know about what sits above the wall, the more accurate and economical the beam. Photos of the attic or floor above, the direction of joists or trusses, and the length of the opening make the biggest difference.
- A floor plan sketch with the wall to be removed marked
- Photos of the wall, the ceiling and the floor or attic above
- What's above: roof only, another floor, attic storage
- Your preferred beam type (flush or drop) and material
What affects the price and timeline
Every quote is fixed and written for your project, so you know the full cost before we start. We reply within 24 hours of receiving your request.
- Number of beams and openings
- Whether the load comes from a roof, one floor, or more
- Wood, LVL or steel
- Whether you need drawings, a calculation report, or both
If your city sends plan-review comments on our drawings, we revise them and answer the comments. That is part of the job, not an extra.
