
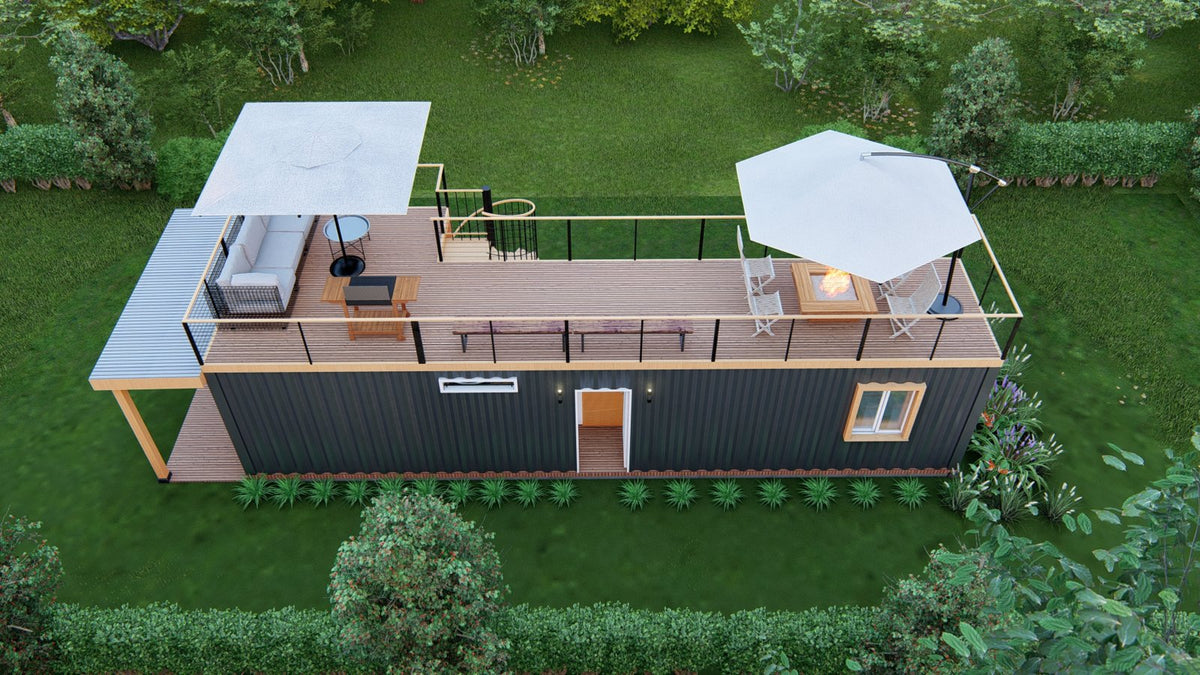
Container home drawings, explained
A shipping container is a strong steel box, but once you cut openings for doors and windows, stack units or add a roof deck, the building department wants to see how the loads still reach the foundation. Most cities review a container home like any other new house, so you need a complete permit set.
We draw the full set from your layout or sketch: floor plans and elevations, the foundation and container anchorage, framing and reinforcement around cut openings, insulation and wall assemblies, and the electrical, plumbing and mechanical plans.
Projects we draw
- Single-container homes and ADUs (20' and 40', standard or high cube)
- Multi-container homes placed side by side or stacked
- Roof decks, porches and pergolas attached to containers
- Container offices, studios and guest houses
- Our container house plans adapted to your lot and code
What's in a typical container home drawing set
From the sample 40' container home shown below (23 sheets).
| Sheet | Title | What it shows |
|---|---|---|
| A.0 | Cover sheet | Project data, codes, sheet index, location map |
| A.1 | Site plan | Container location, setbacks, utilities |
| A.2 | Floor plan | Rooms, dimensions, doors and windows |
| A.3 | Elevations | All four sides, foundation piers, finishes |
| A.4–A.6 | Container details | Openings, wall assemblies, general notes |
| E.1–E.2 | Electrical | Notes, power and lighting plan |
| M.1–M.4 | Mechanical | HVAC layout and equipment bracket details |
| P.1–P.4 | Plumbing | Water, sanitary and fixture details |
| S.1 | Foundation and floor framing | Piers, footings, container anchorage |
| S.2–S.6 | Structural details | Cut openings, endwall, floor, roof and connections |
Energy compliance forms and stamped calculations can be added when your city requires them.
Design basis
We design for your jurisdiction's adopted code and the loads at your lot.
- Codes
- IRC, IBC (incl. Section 3115 for shipping containers), local amendments
- Loads
- ASCE 7 wind, snow and seismic for your site
- Structure
- Corten steel containers with steel tube or channel reinforcement
- Foundation
- Concrete piers, strip footings or slab, with weld plates or anchors
- MEP
- Electrical, plumbing and mechanical plans
- Energy
- Insulation and wall assemblies; REScheck on request
Why container permits get sent back, and how we avoid it
- Openings without reinforcement. Every cut in the corrugated wall gets a framed steel header and jambs, sized and detailed.
- No anchorage to the foundation. We show how each corner casting connects to the piers or footing.
- Insulation and condensation. Wall, roof and floor assemblies are spelled out for your climate zone.
- Stacking and roof decks. Load paths for stacked units and rooftop decks are shown on the structural sheets.
What affects the price and timeline
Every quote is fixed and written for your project, so you know the full cost before we start. We reply within 24 hours of receiving your request.
- Number and size of containers, and whether they're stacked
- Openings, roof decks, porches and add-ons
- Foundation type and site conditions
- Which disciplines you need: architectural, structural, MEP, energy
If your city sends plan-review comments on our drawings, we revise them and answer the comments. That is part of the job, not an extra.


