Deck, pergola and porch drawings, explained
Most building departments ask for drawings before you can build a deck more than 30 inches above grade, attach a structure to your house, or put a roof over an outdoor space. The reviewer wants to see that the structure can carry its loads, that it is tied to the house correctly, and that guards and stairs meet code.
We prepare that package for homeowners, deck builders and general contractors. You tell us what you want to build; we size every joist, beam, post and footing, show how they connect, and lay it out in sheets your permit office will recognize. The same drawings also work as the build plan for your crew.
Projects we draw
- Attached and freestanding wood decks, single or multi-level, including second-story and elevated decks over walkouts
- Covered porches and screened porches tied into an existing roof, with new roof framing and posts down to footings
- Pergolas and patio covers in wood, aluminum or steel, freestanding or attached, open or with a solid roof
- Composite and PVC decking with the manufacturer's joist spacing and fastening requirements
- Boat docks and waterfront decks, and deck replacements where the city needs new drawings
What's in a typical deck drawing set
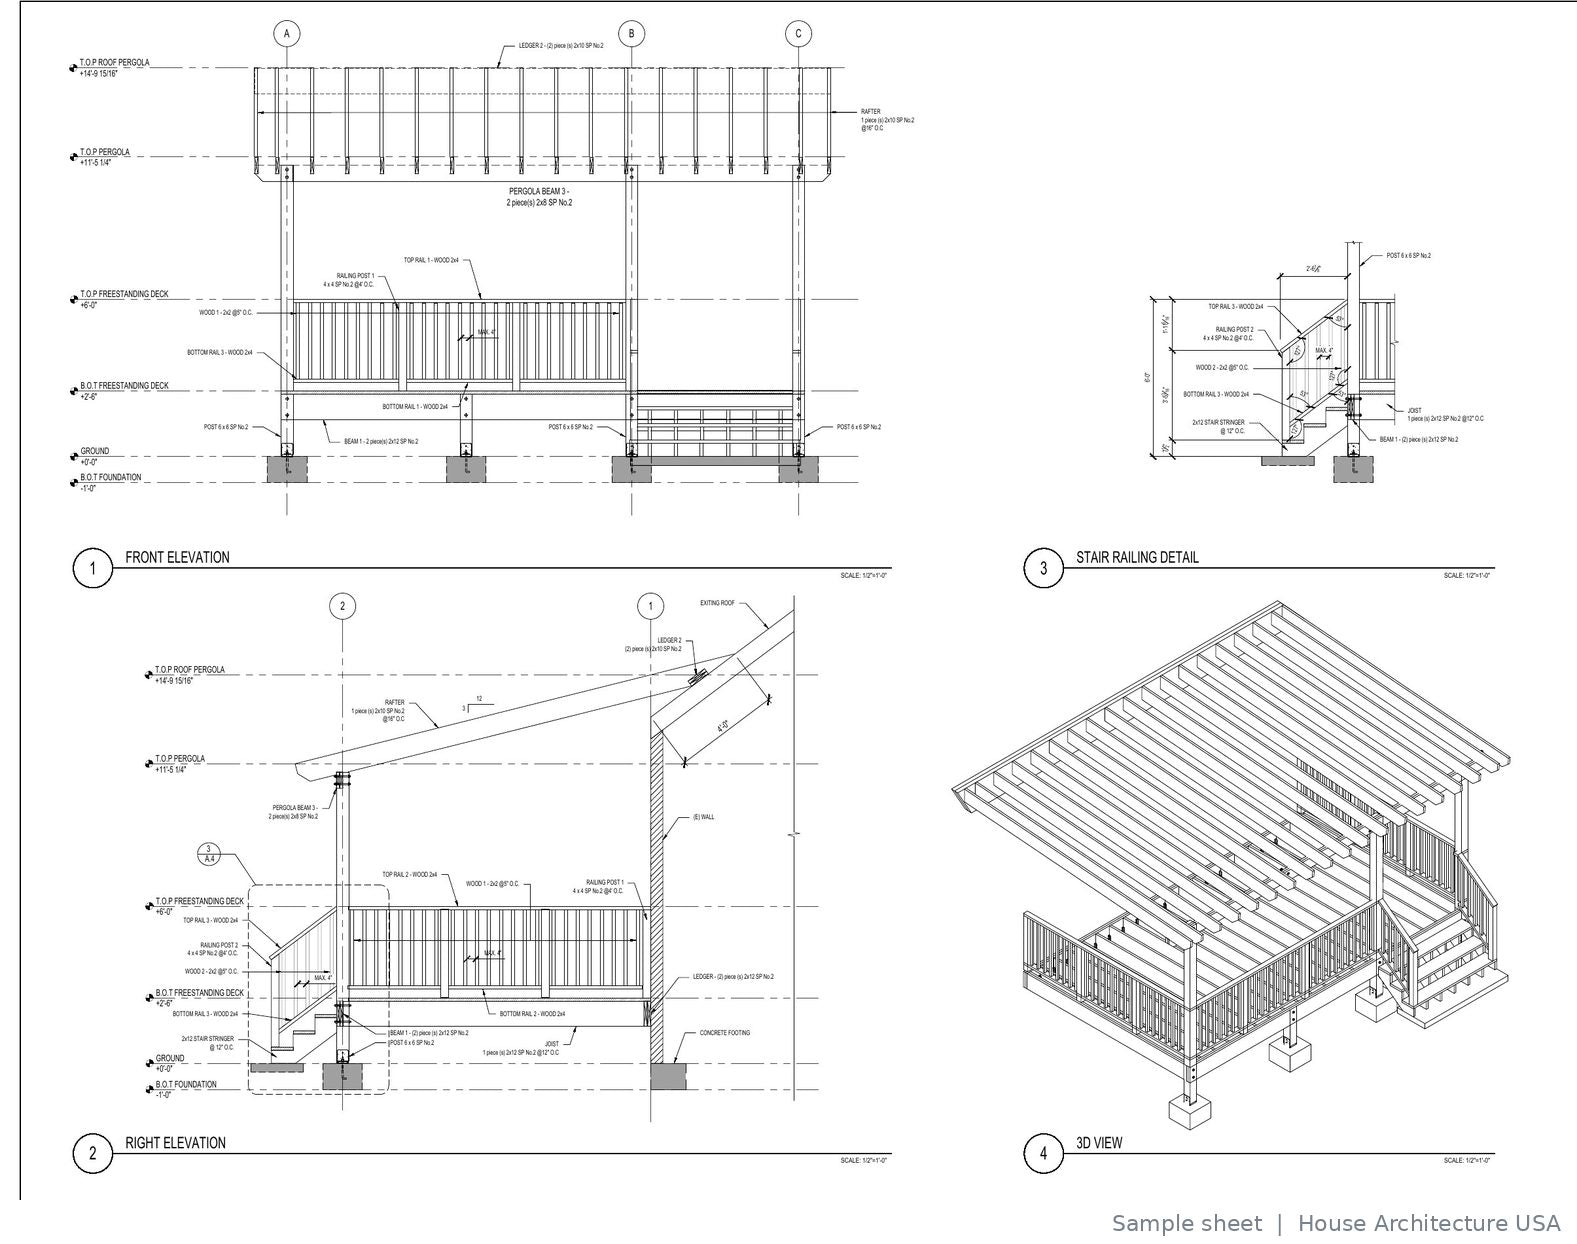
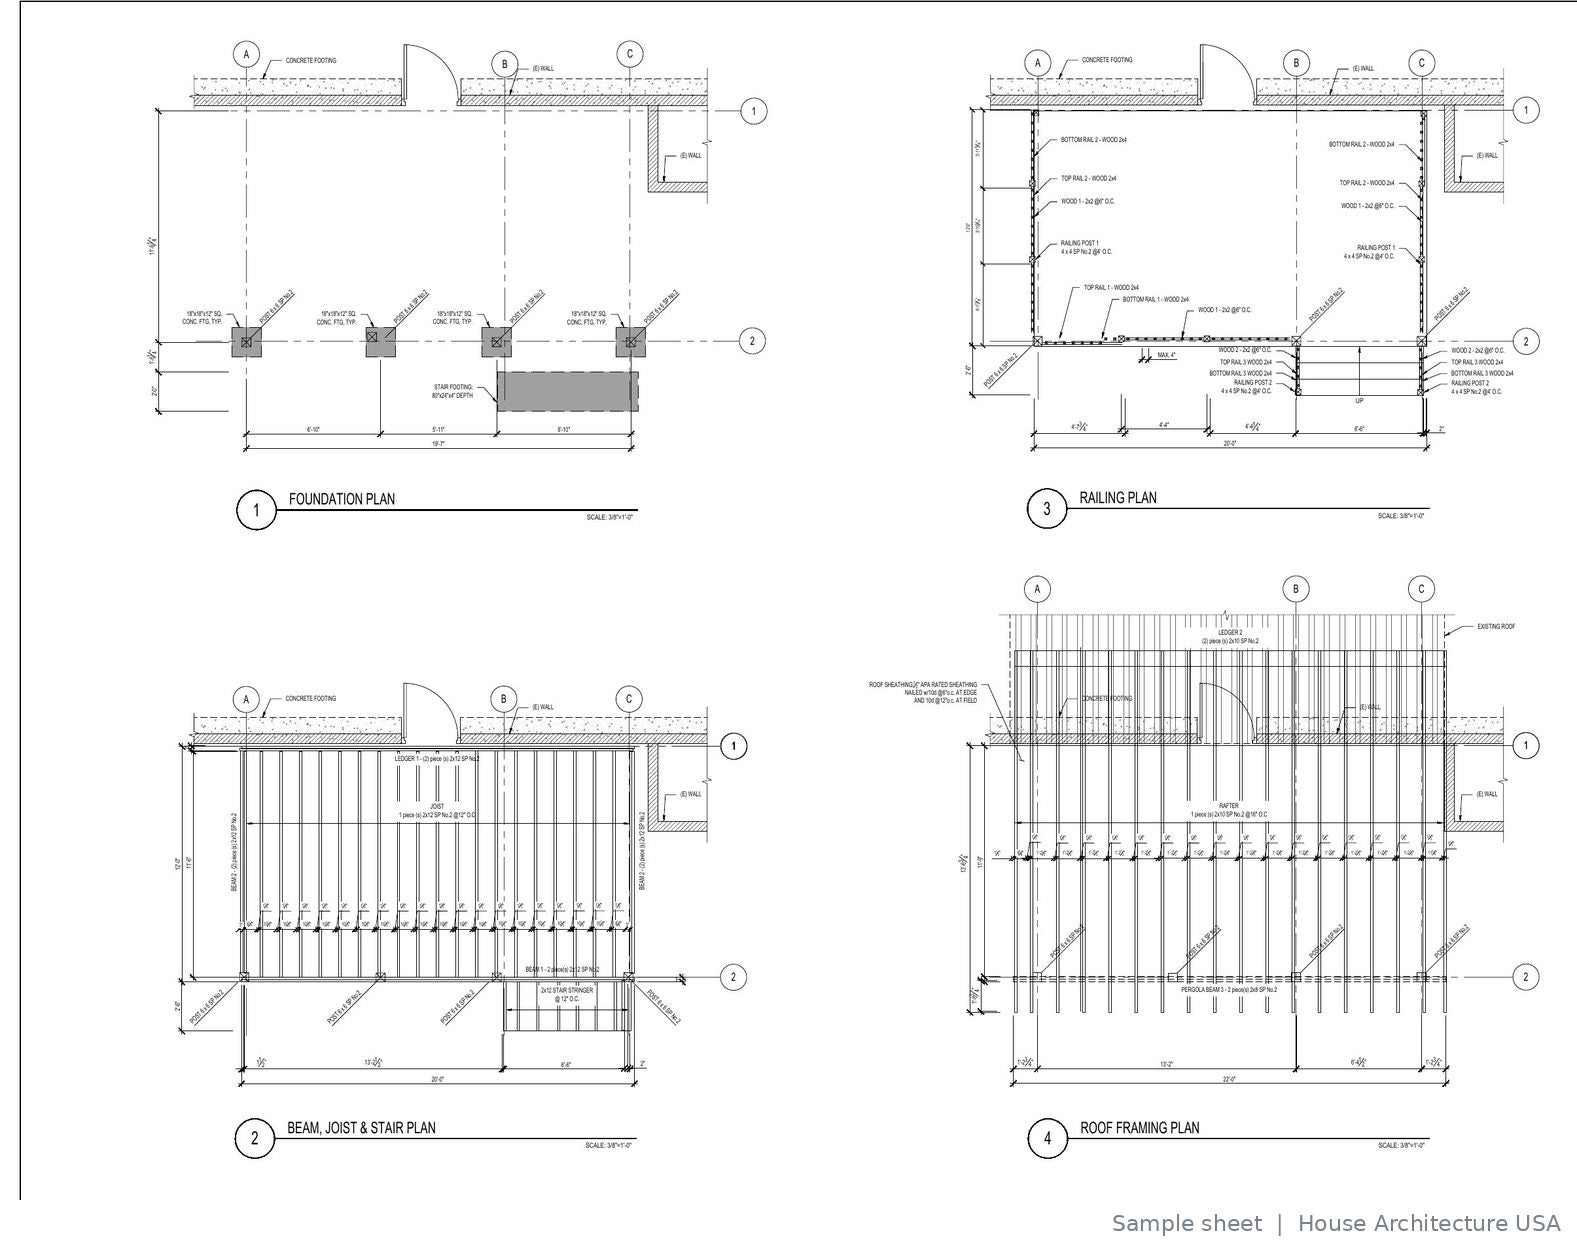
Sheet numbers and the exact list depend on your project and city. This is the set from the sample deck with covered porch shown below.
| Sheet | Title | What it shows |
|---|---|---|
| A.0 | Structural notes | Design loads, lumber grade, fastener and hardware specs, code references, and a location map |
| A.1 | Site plan | Deck footprint on the lot, distances to property lines, setbacks and existing structures |
| A.2 | Floor and roof plans | Deck layout with overall dimensions, stairs, and the roof plan for covered areas |
| A.3 | Foundation and framing plans | Footing locations and sizes, posts, beams, joists, blocking and spans |
| A.4 | Decking plan and material list | Board layout and a take-off of lumber and hardware quantities |
| A.5 | Elevations and 3D view | Front, side and rear elevations with heights, guards and stairs, plus a 3D view |
| A.6–A.7 | Construction details | Ledger attachment, post-to-beam and post-to-footing connections, guard posts, stair stringers, flashing |
For simple freestanding decks the set can be three or four sheets. Covered porches and pergolas add roof framing and uplift connections.
Design basis
We design to the code your city has adopted, with loads for your exact address.
- Codes
- IRC / IBC as adopted locally, AWC DCA 6 for prescriptive wood decks
- Live load
- 40 psf typical for residential decks, higher where your city requires
- Wind and snow
- Site-specific per ASCE 7 for roofs, pergolas and patio covers
- Lumber
- Pressure-treated Southern Pine No. 2 or your specified species
- Hardware
- Simpson Strong-Tie or equal, with model numbers on the drawings
- Footings
- Sized for frost depth and soil bearing from your local code
Why deck permits get sent back, and how we avoid it
- Ledger not detailed. We show the ledger board, flashing and the bolt or lag pattern into the house rim, or design the deck freestanding when the house can't take it.
- Guard posts too weak. We detail guard post attachment for the 200 lb load the code requires.
- Spans not checked. Every joist and beam span is sized and labeled, so the reviewer doesn't have to guess.
- Footings below frost depth missing. Footing depth and size are noted for your county.
- No uplift path on covered structures. Roof-to-beam and post-to-footing connectors are called out for wind uplift.
What affects the price and timeline
Every quote is fixed and written for your project, so you know the full cost before we start. We reply within 24 hours of receiving your request.
- Size and number of levels, and height above grade
- Whether the structure attaches to the house or has a roof
- Material: wood, composite, aluminum or steel
- Extra sheets your city asks for, such as a site plan from a survey or a 3D view
If your city sends plan-review comments on our drawings, we revise them and answer the comments. That is part of the job, not an extra.