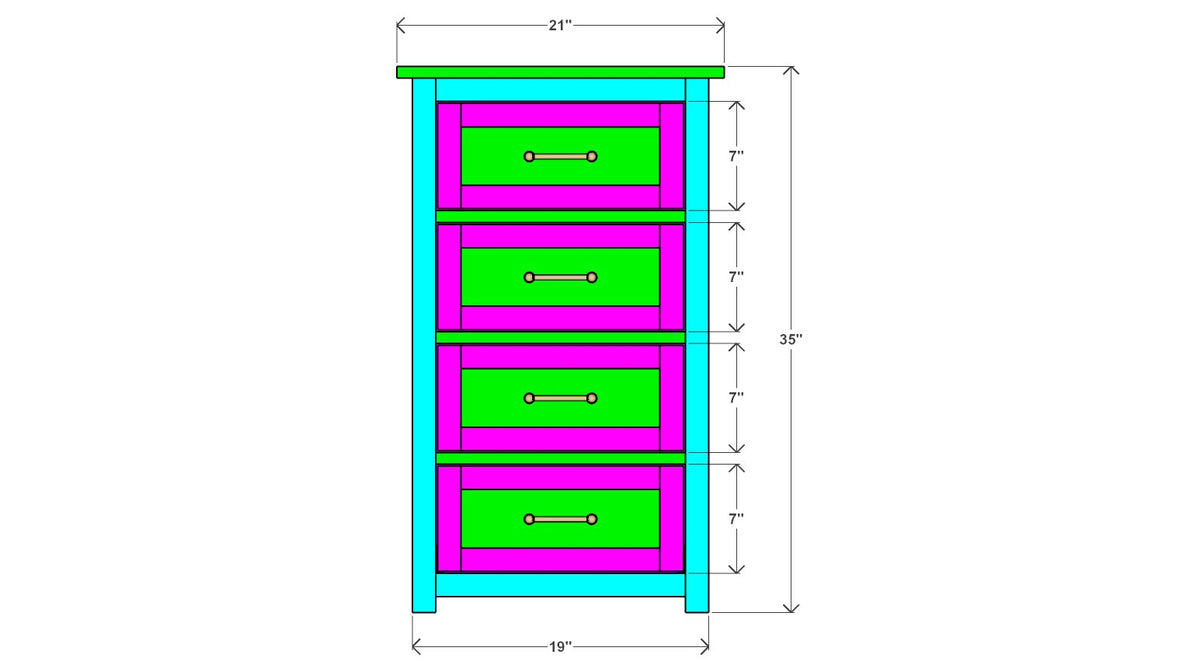
4-Drawer Tall Chest Plan 17" x 19" x 35"
4-Drawer Tall Chest Plan 17" x 19" x 35"
Couldn't load pickup availability
A narrow four-drawer chest that fits small bedrooms, closets or entryways. It's built from plywood and 2x2 framing with ball-bearing drawer slides.
This is a digital DIY plan (PDF), not a finished product. You get clear, beginner-friendly drawings and instructions to build it yourself.
Plan details
- Overall size: 17" D x 19" W x 35" H
- Skill level: Beginner
- Estimated build time: 4–6 hours
- Format: 19-page PDF, 8.5" x 11", imperial units (feet & inches)
What's included
- Cover sheet with size, skill level and build time
- Dimensioned front, side, top and 3D views
- Material shopping list and complete cutting list
- Nominal vs. actual lumber size chart
- 9 illustrated step-by-step assembly instructions
- Finishing, safety and care notes
Build steps
- Assemble the dresser sides
- Assemble the dresser frame
- Attach the horizontal drawer dividers
- Install the drawer slides
- Build the drawer boxes
- Install the drawer boxes
- Install the drawer fronts
- Add the back panel
- Finish as desired and add drawer pulls
Materials
- Western Red Cedar Lumber 2"×2" – 3 pcs, 8 ft
- 1/4" Plywood – 1 pc, 4ft x 8 ft
- 3/4" Plywood – 1 pc, 4ft x 8 ft
- 1-1/4" Pocket-hole screws – 76 pcs
- 2-1/2" Pocket-hole screws – 16 pcs
- 5/8" Wood screws for slides – 48 pcs
- 1-1/4" Wood screws – 20 pcs
- 2" Wood screws – 10 pcs
- 16" Ball-bearing drawer slides – 8 pcs
- Wood Glue – 1 pc
- Drawer Pull – 4 pcs
Recommended tools
Circular Saw, Drill & Driver, Pocket-Hole Jig, Combination Square, Drawer Handle Drilling Jig
Delivery
After purchase we email you the PDF plan. Print it or use it on your phone or tablet in the workshop. For personal use only.
What you receive
What you receive
PDF plan files sent to the email on your order after checkout. DWG (AutoCAD) files are available on request.
Changes and permit drawings
Changes and permit drawings
Want a different size, layout or materials, or drawings ready to submit for a permit at your address? Send us the plan number and your changes for a quote.
PE stamp
PE stamp
Plan prices don't include a professional engineer's stamp. If your city requires one, our partner PEs can review and stamp the drawings, quoted separately.