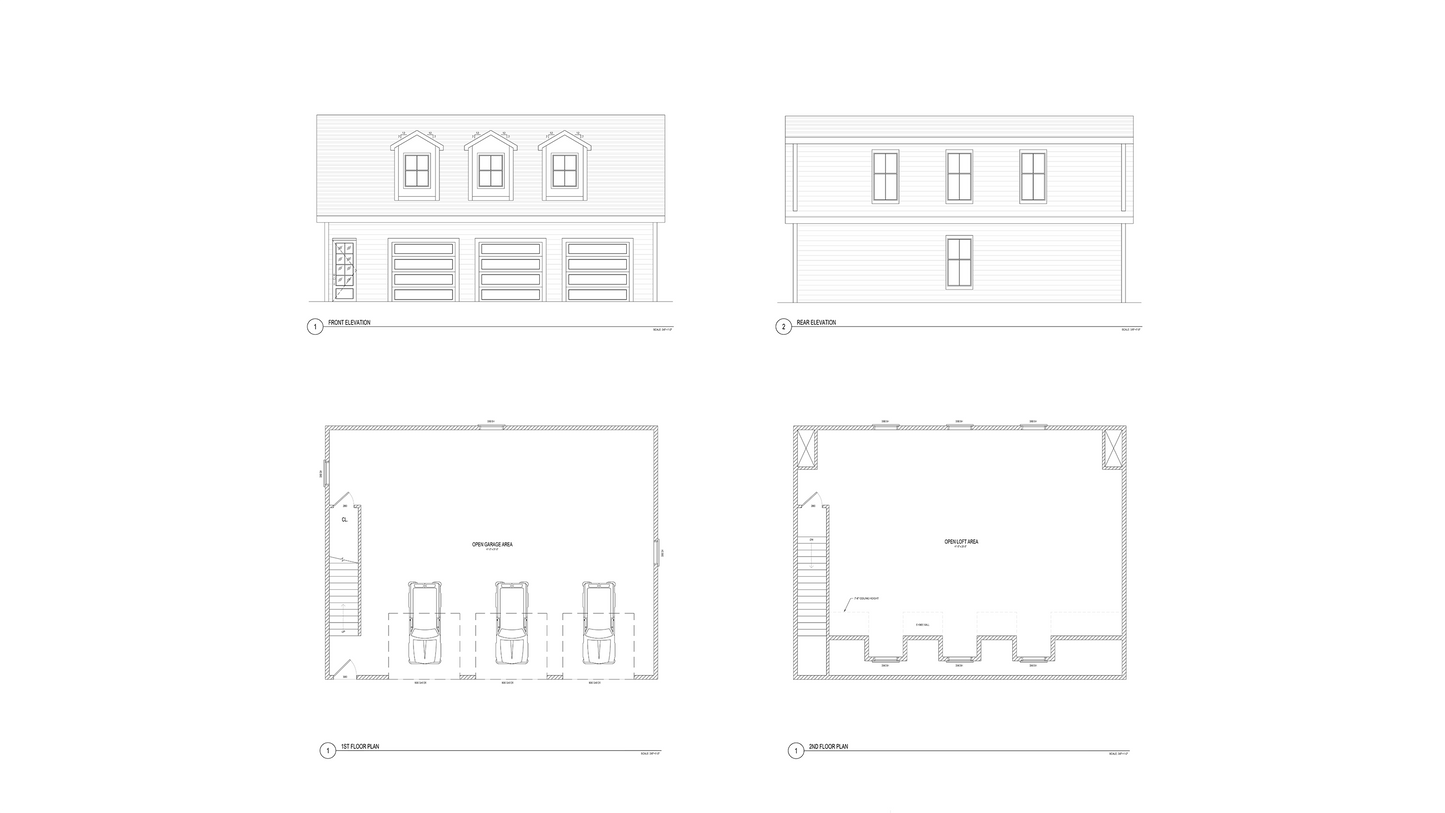
GB0004: Garage House 32'x42'
GB0004: Garage House 32'x42'
Regular price
$49.00 USD
Regular price
$49.00 USD
Sale price
$49.00 USD
Shipping calculated at checkout.
Couldn't load pickup availability
Garage House 32'x42'
Buy Full Architectural Plans - Garage House 32'x42'
DRAWING WILL DELIVERY WITHIN 1 BUSINESS DAYS
FEATURES
Garage height: 27'-2"
DRAWING WILL DELIVERY WITHIN 1 BUSINESS DAYS
FEATURES
Garage height: 27'-2"
Main roof pitch: 6/12
Foundation: Slab
-----------------------------
-----------------------------
Building size: 30'-0" wide, 40'-0" deep
------------
Includes
A1.0 - FLOOR & ROOF PLAN
A2.0 - FRONT & REAR ELEVATION
A2.1 - RIGHT & LEFT ELEVATION
----------------------
Custom Design
We can customize a design for you or we can design a new project for you. This way you will get the design exactly the way you want it. If you need it, please contact us.
What you receive
What you receive
PDF plan files sent to the email on your order after checkout. DWG (AutoCAD) files are available on request.
Changes and permit drawings
Changes and permit drawings
Want a different size, layout or materials, or drawings ready to submit for a permit at your address? Send us the plan number and your changes for a quote.
PE stamp
PE stamp
Plan prices don't include a professional engineer's stamp. If your city requires one, our partner PEs can review and stamp the drawings, quoted separately.