Planning an attached or freestanding wood deck and not sure what your building department expects to see? Download our free sample deck permit drawing below. It is a real set we prepared for a past project, with client details removed, so you can see how the sheets are organized and what plan reviewers usually ask for.
What's in the free sample
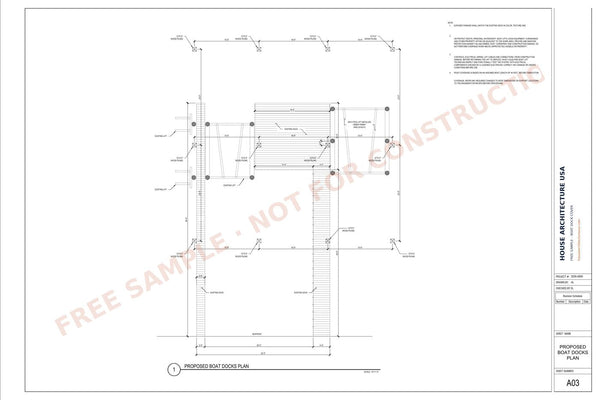
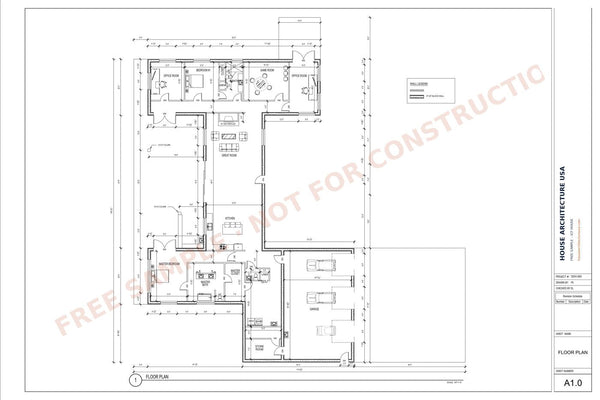
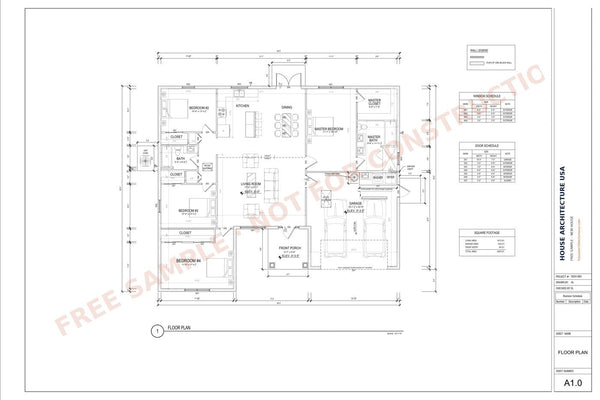
The PDF has four sheets taken from a real permit set we drew for a past client, plus a page on how to order your own set:
- Deck plan with overall dimensions
- Footing, framing and joist layout plans
- Elevations and 3D view
- Ledger, post and connection details
Client names, addresses and parcel details have been removed, and every sheet is marked "Free sample – not for construction". The structural calculations, general notes and the remaining sheets are not included. This file is for reference only: it shows the level of detail a plan reviewer expects, but it cannot be submitted for a permit.
What your building department will check
- Deck size, height above grade and distance to property lines
- Joist size, spacing and span, and beam size
- Footing size and depth below the frost line
- How the ledger is fastened to the house (or why the deck is freestanding)
- Guard height (36 in. minimum on most decks over 30 in. high) and stair rise/run
How to use this sample
- Compare it with your city or county permit checklist.
- Use it to sketch your own project and gather the information you need.
- Share it with your contractor so everyone agrees on the scope.
Important: this sample is for reference only. It is not stamped, and it was drawn for a different address, code and loads. Do not submit it for your permit.
Tips before you start
- Measure the height from the ground to the top of the decking at the highest point.
- Take photos of the house wall where the ledger will attach, including any siding or brick.
- Check whether your county wants the DCA 6 prescriptive details or engineered drawings.
When you need custom drawings
Most cities need drawings made for your exact address, size and local code, and some also require a professional engineer's stamp. We prepare permit drawings for projects in all 50 states and send a fixed quote within 24 hours. A PE stamp is available through our partner engineers when your city requires it.
Frequently asked questions
Can I use this free deck permit drawing for my permit?
No. It is a reference sample. Your permit set must match your address, size and local code.
Is the drawing stamped by an engineer?
No. Stamps are only provided on custom drawings when your city requires one, through our partner engineers.
What file format is the download?
A PDF you can open on any computer or phone and print.