
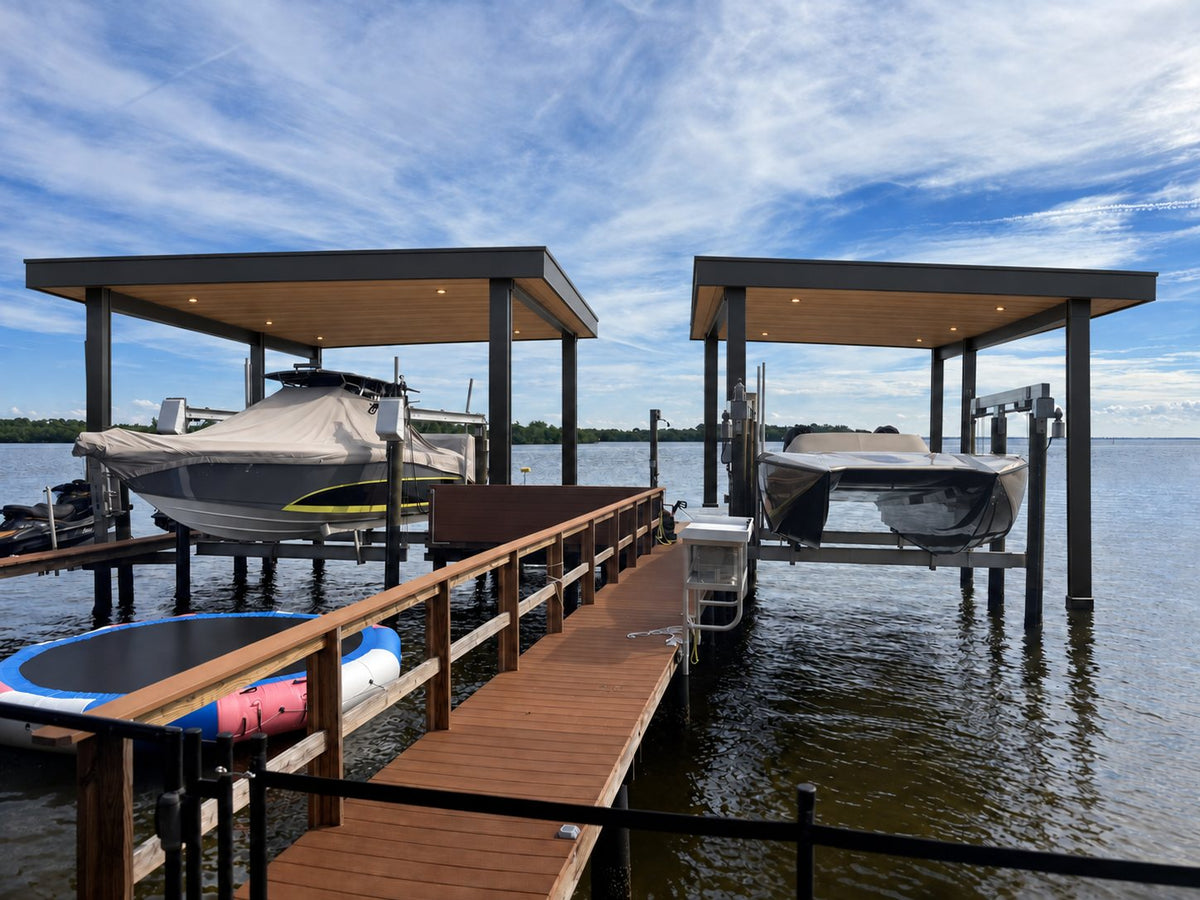
Boat dock drawings, explained
Building a new dock, adding a roof over your boat lifts or replacing an old dock almost always needs a permit, and on the water it usually needs two approvals: the building department and the county or state agency that controls work over the water. Both want to see a dimensioned plan, how the structure is supported, and that it can take hurricane-level wind.
We prepare that drawing set for homeowners, marine contractors and dock builders. You send photos, the dock layout and what you want to add; we draw the existing and proposed dock, size every piling, beam and rafter, and detail the connections so the structure holds down in high wind.
Projects we draw
- Roofs and canopies over existing boat docks and boat lifts, single or side by side
- New fixed docks and piers with walkways, platforms and stairs
- Boathouses and covered slips with metal or shingle roofs
- Dock extensions and replacements where the county needs new drawings
- As-built drawings for docks already built without a permit
What's in a typical boat dock drawing set
This is the sheet list from the sample project below: a new roof over two existing boat lifts in Florida.
| Sheet | Title | What it shows |
|---|---|---|
| A00 | Cover sheet | Project information, codes, sheet index, vicinity and parcel maps |
| A01 | Site plan | Dock location on the lot and the shoreline, setbacks and the approved water-permit exhibit |
| A02–A03 | Existing and proposed dock plans | Existing dock and lifts, new pilings and roof outline with all dimensions |
| A04 | Roof plan | Roof layout, slope and drainage over each lift |
| A05 | Elevations | Front and side elevations with roof height above the water and the deck |
| S0.0 | Structural notes | Design loads, wind speed and exposure, materials and inspections |
| S1.0–S2.0 | Foundation and roof framing plans | Piling layout and sizes, beams, rafters and blocking |
| S3.0 | Details | Piling embedment, rafter and post connections, diaphragm, and the Florida Product Approval table |
A simple canopy over one lift can be four or five sheets. New docks add walkway framing and decking.
Design basis
Waterfront structures see higher wind and corrosion than a backyard deck, so we design for both.
- Codes
- IBC / IRC and state building code as adopted locally (e.g. Florida Building Code)
- Wind
- Site-specific per ASCE 7, usually Exposure D over open water
- Pilings
- Pressure-treated wood (marine grade) or concrete, with embedment shown
- Framing
- Treated lumber, LVL or aluminum, sized for span and uplift
- Hardware
- Hot-dip galvanized or stainless connectors, with model numbers
- Roofing
- Metal roof or shingles with product approval numbers where required
Why dock permits get sent back, and how we avoid it
- No uplift path. We show how the roof is tied to the beams, the beams to the pilings, and the pilings into the bottom.
- Wind exposure too low. We use the exposure category for open water, not the one for your house.
- Roof height and coverage unclear. Elevations show height above the water and how much of each boat the roof covers.
- Missing product approvals. In Florida we list the approval number for the roofing and every connector.
- Plans don't match the water permit. The dock layout matches the exhibit approved by your county or state agency.
What affects the price and timeline
Every quote is fixed and written for your project, so you know the full cost before we start. We reply within 24 hours of receiving your request.
- New dock or roof over an existing dock
- Number of slips or lifts and the roof size
- Piling type and water depth
- Extra sheets your county asks for, such as a site plan or survey exhibit
If your county sends plan-review comments on our drawings, we revise them and answer the comments. That is part of the job, not an extra.


